

Reality Capture & As-Built Documentation
High-precision digital documentation for engineering, architecture and industrial facilities.
What is 3D Laser Scanning?
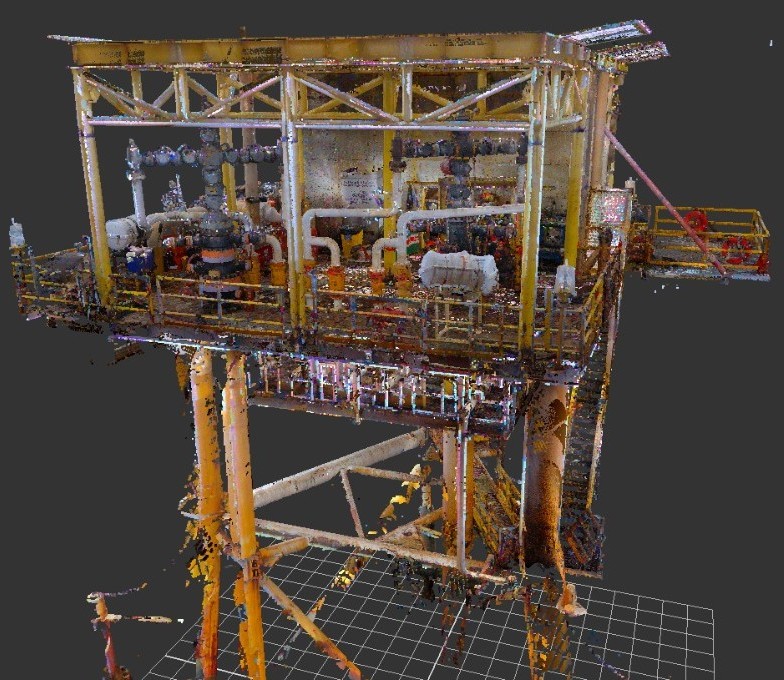
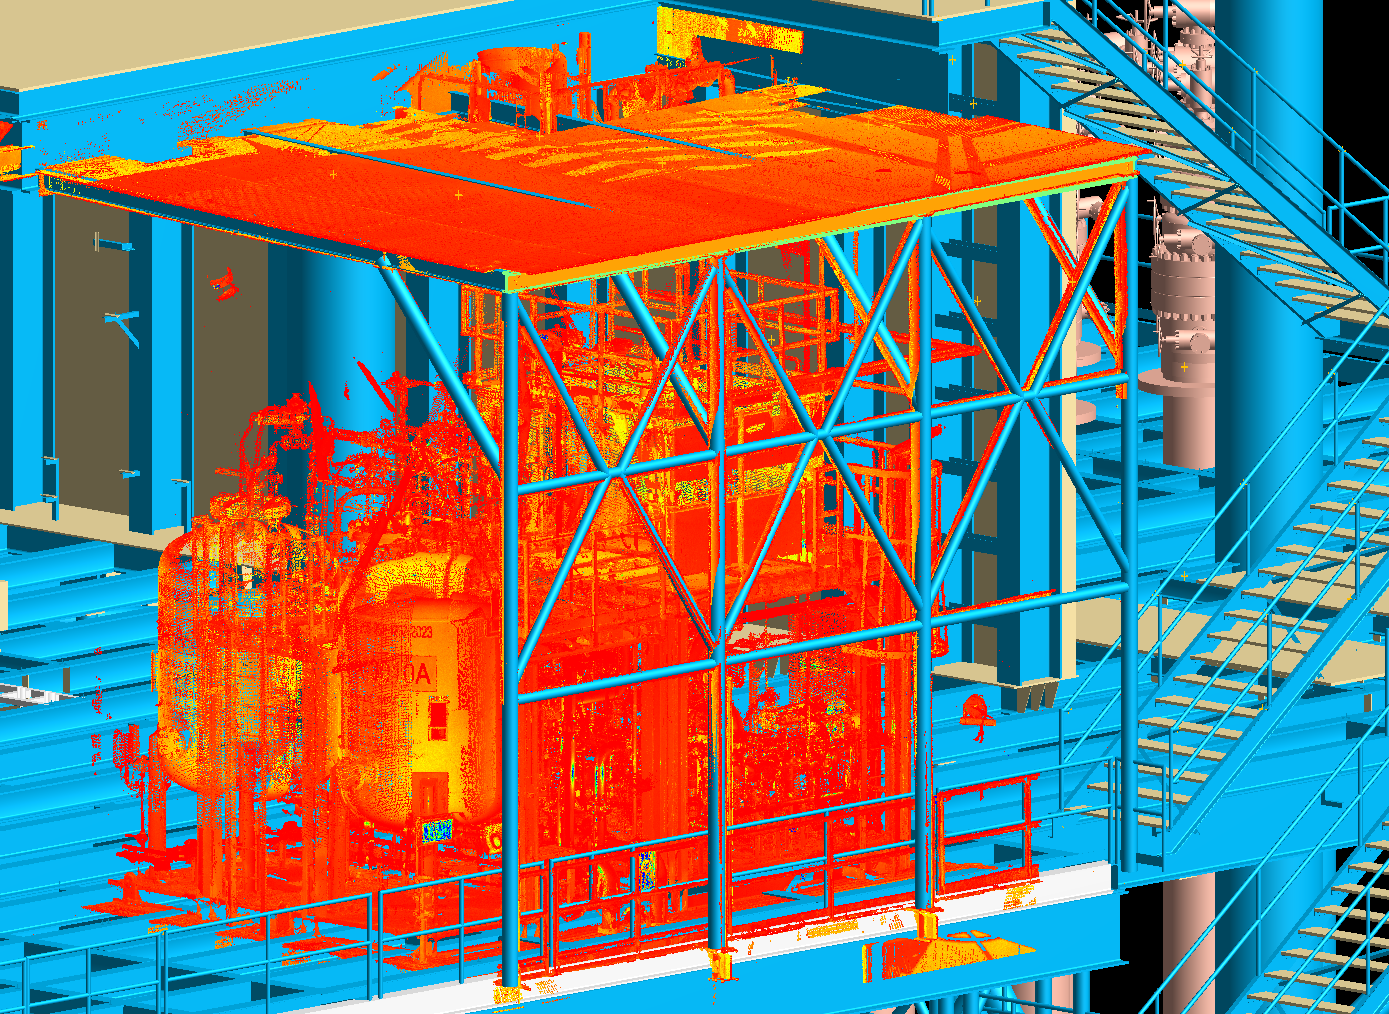
3D laser scanning captures the real-world geometry of buildings, industrial facilities and complex assets with high accuracy.
The resulting point cloud can be used for measurements, as-built drawings, BIM modeling, clash detection and technical documentation.
Applications
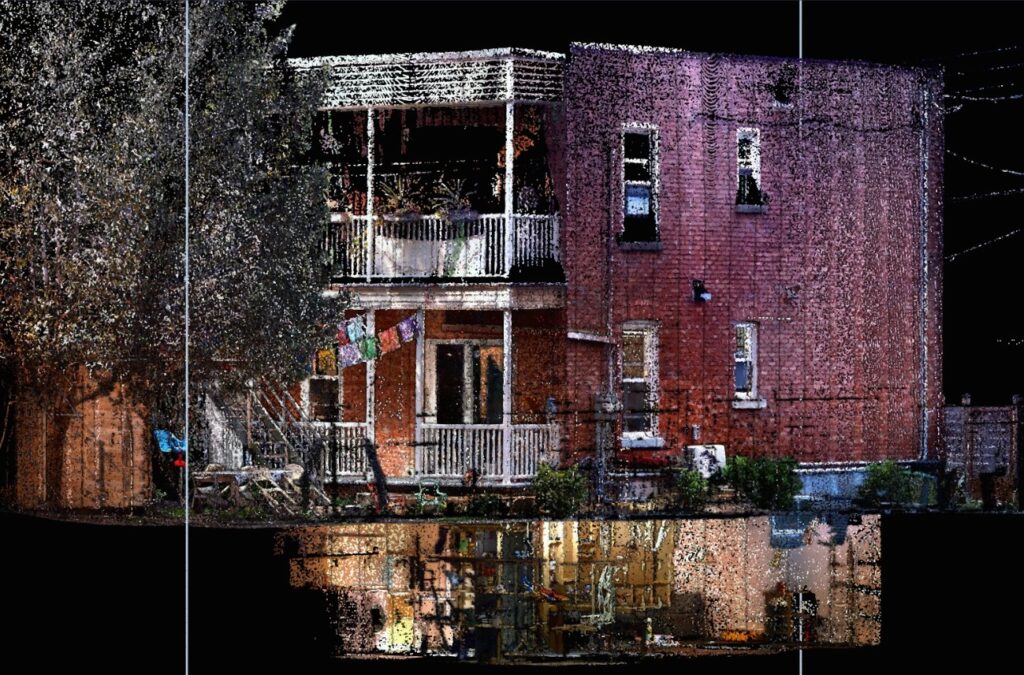
Architectural scanning
- Residential and commercial buildings
- Renovation and rehabilitation projects
- Floor plans, elevations and sections
- BIM-ready documentation
- Area and dimensional verification
Industrial scanning
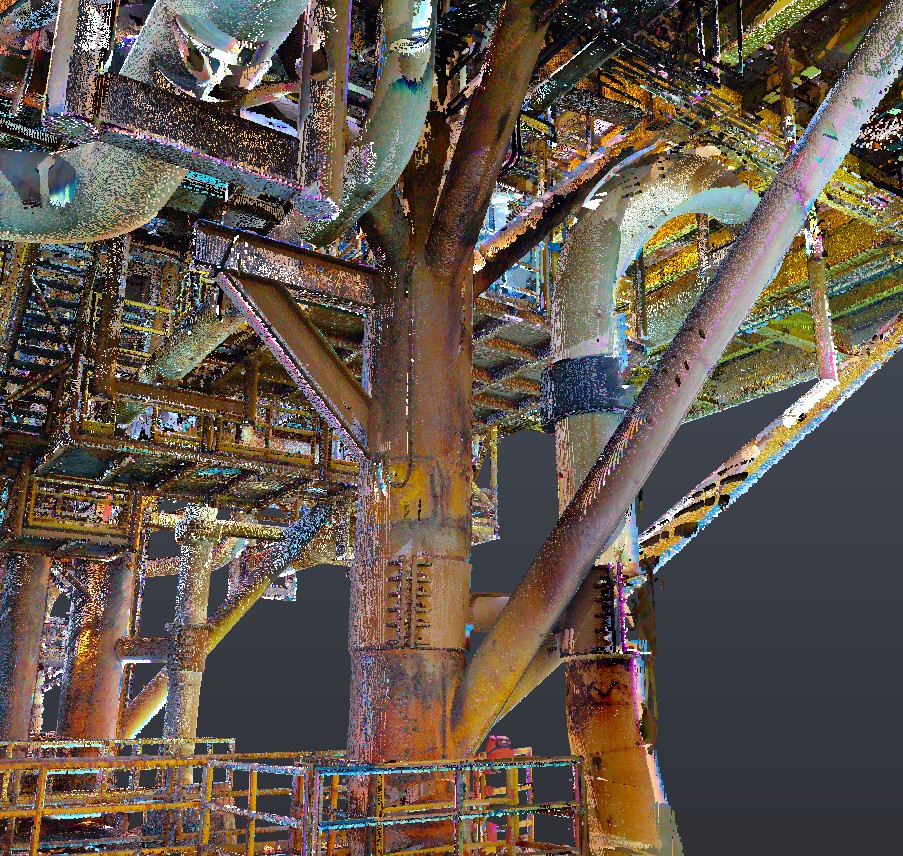
- Platforms and industrial facilities
- Piping, equipment and structures
- As-built documentation
- Retrofit and modification planning
- Clash detection and site verification
Why MEC Solutions?
- Accurate and reusable site documentation
- Reduced uncertainty before design or intervention
- Better coordination across engineering disciplines
- Fewer site revisits and less rework
- Deliverables adapted to project requirements